



Services
Projects
- Architectural design
- Interior design
- Site development planning
- Design supervision during construction stage
Planning & Consultancy
- Building research
- Historic site survey and Heritage buildings Intervention criteria
- Historic site survey
- Heritage buildings Intervention criteria
- Urban context analysis
- Building analysis
- Special protection and management plans according to UNESCO's World Heritage sites standards

Studio - Client - Contractor Protocol
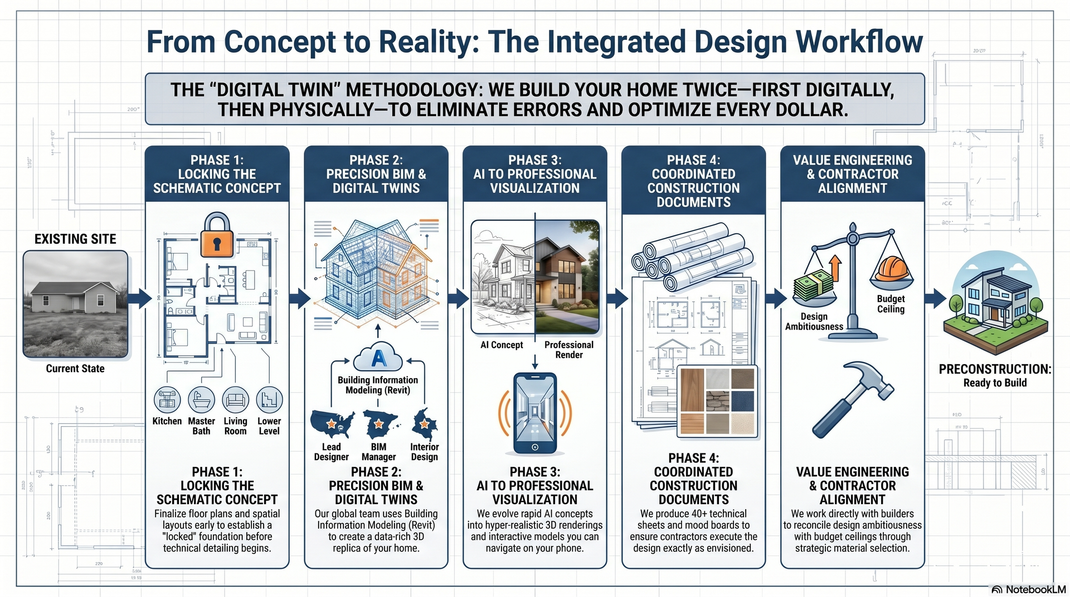
A home renovation serves as a primary case study illustrating the aggregate value and sophisticated workflow of Jaime Correa Velez Design & Conservation. Beyond standard architectural drawings, the studio provides an integrated, high-tech, and collaborative service that bridges the gap between ambitious design and buildable reality.
1. Diagnostic Design Philosophy
The studio approaches each project through a "diagnostic process," where the architect acts as a "doctor" for the building to identify its specific needs based on site character and client lifestyle. This philosophy ensures a balance between preserving property heritage and incorporating modern functionality. This means reconciling an often postmodern exterior with a requested "rustic" interior featuring wood panels, stone textures, and vaulted ceilings.
2. Cutting-Edge Visualization & Digital Twins
A core value of the studio is the use of Building Information Modeling (BIM) and Spatial Computing to remove the "obscurity" of construction.
- Interactive 3D Models: The studio provides clients with a digital twin of their home, accessible via a smartphone app, allowing them to navigate the proposed spaces like a video game to understand volumes and dimensions before a single wall is broken.
- Professional & AI Hybrid Rendering: The workflow utilizes AI-guided renderings for rapid conceptualization, which are then refined into manual, high-resolution professional renderings that accurately depict lighting, textures (such as Bianco Carrara marble or Ubatuba green granite), and fixed furniture.
3. Integrated Global Design Crew
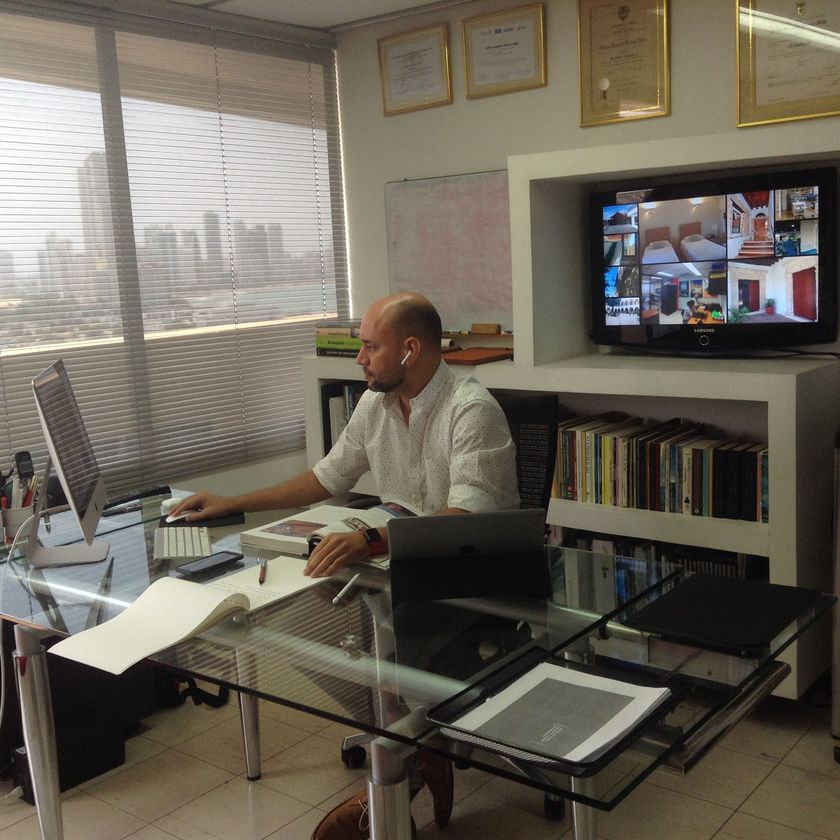
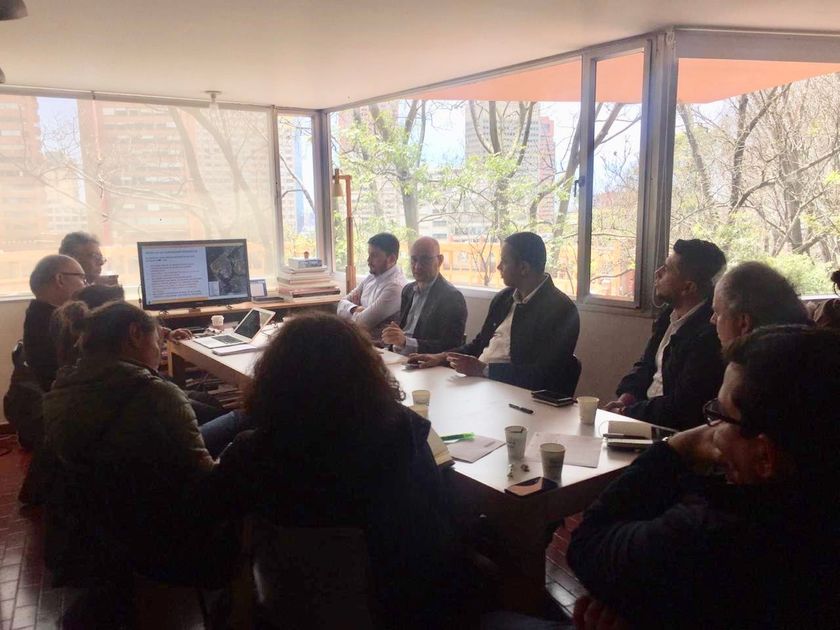
The studio leverages a global network of specialists to provide 24/7 project progression and diverse expertise.
- Multi-Disciplinary Team: The project team includes a BIM Manager in Spain, an Interior Design studio in Colombia (Living Room Deco), and Visualization and Spatial Computing experts in the Caribbean and Seattle.
- Interior Design Synergy: Unlike traditional firms that treat interiors as an afterthought, this studio integrates detailed mood boards for every room (Kitchen, Master Bathroom, Bar, Living Room) directly into the technical construction documents.
4. Technical Precision & Detailed Documentation
The studio delivers a comprehensive Construction Document sheet set that provides extreme granular detail to contractors.
- Structural Expertise: Any project involves complex structural "surgeries", including the installation of glulam beams to support the removal of block walls and the creation of double-gable vaulted ceilings.
- Detailed Schedules: The documentation includes precise schedules for hardware, doors, and windows, as well as enlarged elevations for custom millwork like the "optical illusion" staircase unit that hides entertainment wiring.
5. Strategic "Value Engineering" & Fiscal Responsibility
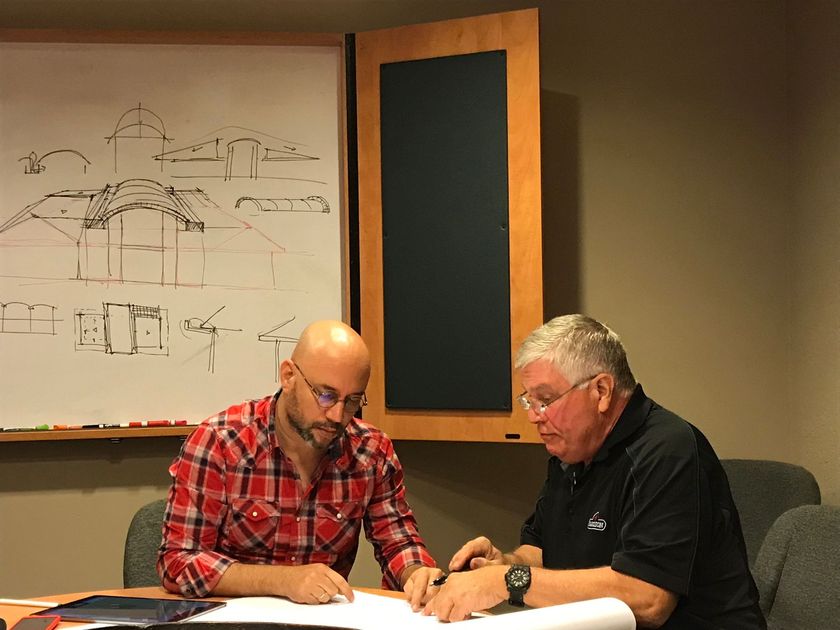
The studio acts as a mediator between the client and the General Contractor, ensuring that the project remains fiscally responsible without "mutilating" the design vision.
- Budget Alignment: The studio provides conservative cost estimates and works iteratively with contractors to reconcile bids that exceed initial targets.
- Pre-construction Phasing: They establish a pre-construction protocol spanning several months to "sharpen the pencil," selecting alternative materials (like PVC wall panels or laminated flooring) that maintain the aesthetic while reducing costs by up to 50% in specific areas.
6. Asset Revaluation Focus
Ultimately, the studio designs with the market value of the property in mind. By strategically adding elements like a half-bathroom on the ground level or a "fashion portal" mirror in the master suite, they aim to significantly increase the home's resale potential—projecting that a $1.5 million investment could lead to a $3 million valuation.
